
Extensions & planning
Planning a House Extension in 2026: A Homeowner’s Checklist
Before you agree a price or a start date, connect the extra space to the way your whole home needs to work.


What should the extension solve?
Start with the everyday problem: a crowded kitchen, a dark dining room or nowhere to work quietly. Rank the essentials in a renovation brief, then test furniture and walking routes on a measured plan.
Look at the existing rooms too. Extra floor area is less useful if the middle of the house becomes a corridor or loses daylight.
Which approvals need checking?
Ask your designer to confirm the planning route for this property. Permitted development guidance sets out conditions; a neighbour’s extension does not establish what you can build. Discuss whether a Lawful Development Certificate is appropriate.
Building Regulations approval is a separate matter. Agree who coordinates technical drawings, applications and inspections. Ask a suitable professional to check party wall procedures and any listed-building, boundary or leasehold constraints.
Plan the connection to the existing house as carefully as the new room.
What is hidden beneath the design?
Resolve structural openings and drainage before fixing the layout. Ask where columns or ceiling downstands will appear, whether drains need investigation and who checks sewer-related requirements.
Coordinate insulation, ventilation, heating, fire safety and rooflights with those decisions. Record unknowns and the investigation needed, so an assumption does not quietly become part of the price.
What does the finished room include?
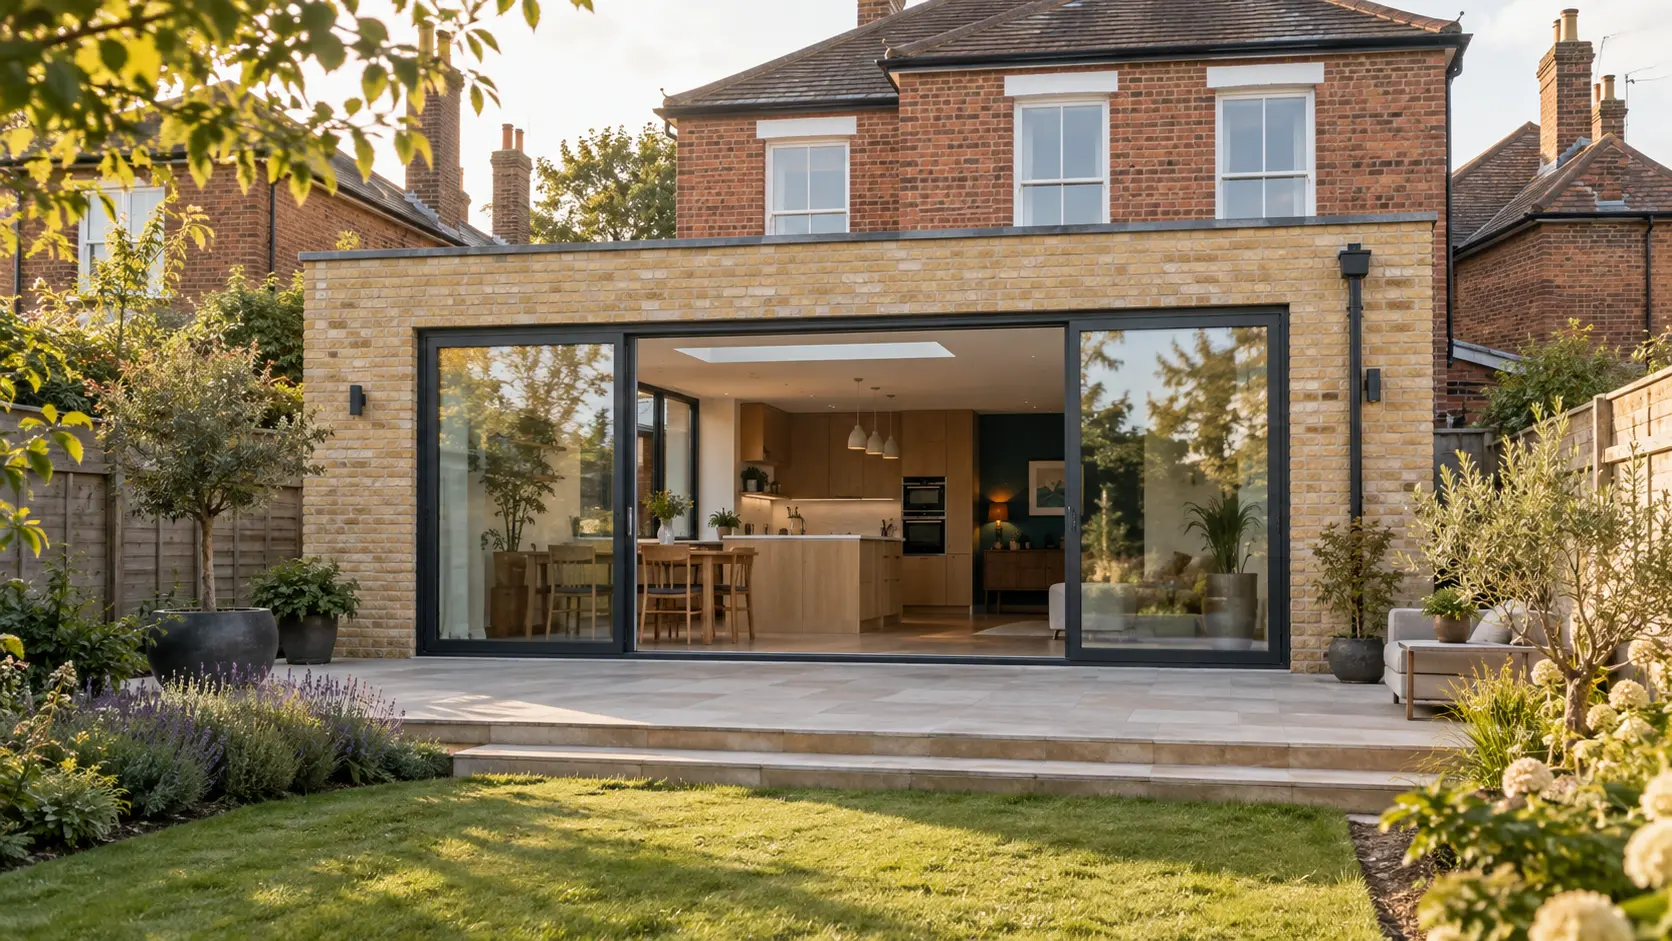
Use the same drawings and finish schedule when comparing building quotes. Include kitchen fittings, flooring, decoration, external making good and the connection to the garden. Identify client-supplied products and delivery responsibilities.
Ask for exclusions, allowances and the process for approving changes in writing. Keep design, engineering and approval costs visible alongside construction.
Is the project ready to start?
Agree delivery access, waste storage, neighbour arrangements and any temporary living facilities. Check that long-lead products and outstanding decisions fit the programme.
Keep one current project file, with named responsibility for updating drawings and recording inspections. Identify the handover documents before work begins.
Find out how Builders of London can help
Share your plans and the everyday problem you want your extension to solve.
Planning a project?
Tell us about your renovation and we’ll help you plan the next step.
Book a consultation → 0203 834 9626Join The BOL Edit
Fresh project ideas and practical renovation advice, delivered to your inbox.
Subscribe to The BOL Edit. Confirm by email. Unsubscribe any time. Privacy Policy.