
Plumbing & comfort
Adding a bathroom? Check hot-water capacity before choosing the shower
A second bathroom changes the busiest hour of the day, so assess the whole hot-water system before ordering fittings.


A new en suite promises fewer queues in the morning. That benefit is harder to enjoy if using its shower disrupts the bathroom next door. Before choosing fittings, establish what the existing system can deliver when the household actually needs it.
Describe your busiest hour
Write down who showers, who bathes and which taps may run at the same time. Include regular guests and any planned change in household size. A bathroom used occasionally needs a different conversation from two showers used together every weekday.
The Hot Water Association’s sizing guidance explains why household habits and the heat source matter alongside storage volume. Daily consumption is not simply the cylinder size required: reheating also affects the assessment.
Have the existing system assessed
Arrange a qualified assessment of the incoming supply, available flow, existing hot-water equipment and distribution pipework. Give the installer the demand pattern rather than requesting a particular cylinder or a bigger boiler first.
Through the plumbing scope, seek a clear explanation of any limitation and the proposed remedy. The design should address the complete route from supply to outlet, including how the existing bathroom will perform after the alteration.
Design the hot water around the busiest morning, not just the number of bathrooms.
Match the fittings to the design
Share product information for the proposed shower, bath and taps before placing orders. A large shower head or generously sized bath changes the brief; appearance alone cannot tell you whether a fitting suits the available system.
Discuss storage recovery, likely simultaneous use and the practical difference between the available options. Keep the decision separate from decorative selections, so an attractive shower is not bought before its supply requirements have been checked. Record the agreed assumptions in the specification for everyone pricing the installation.
Allow space for installation and care
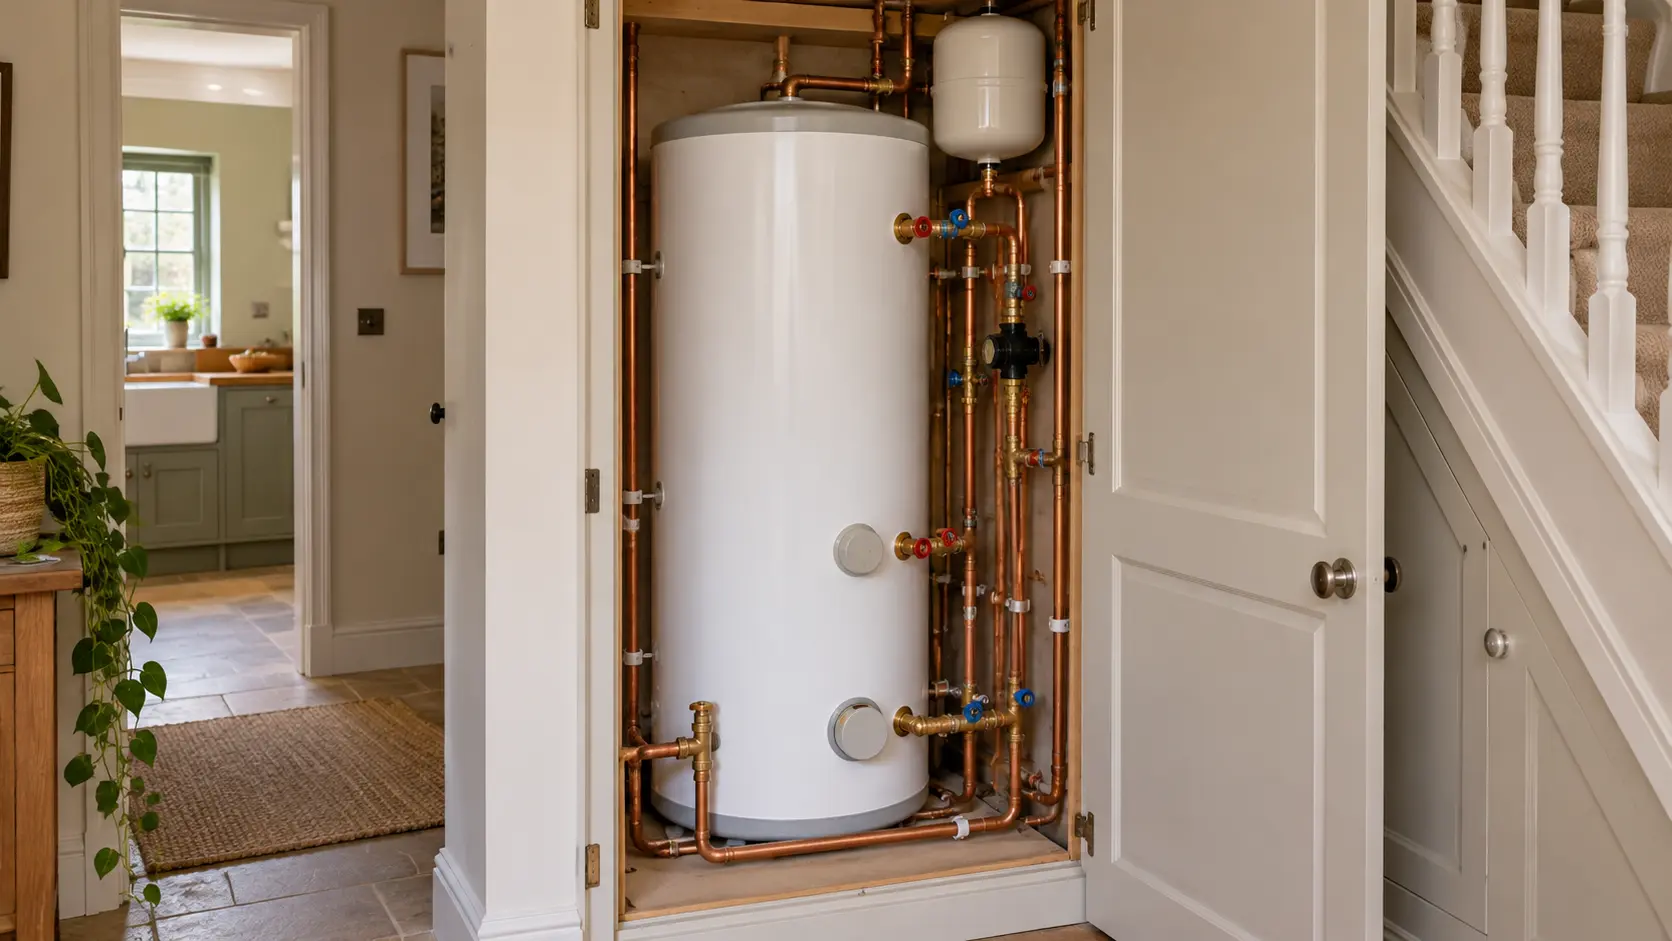
If equipment must change, establish its position, service access and associated routes before committing a cupboard to another use. This is particularly useful during a loft conversion, when the new bathroom and existing services need coordinated planning.
Have the qualified installer confirm the applicable safety, installation and commissioning requirements under Approved Document G. Include commissioning, a demonstration of normal controls and the maintenance information in the handover. You should understand how to use the completed system without experimenting with safety settings.
Find out how Builders of London can help
Talk to BOL about coordinating the new bathroom with a professional assessment of your existing plumbing and hot-water system.
Planning a project?
Tell us about your renovation and we’ll help you plan the next step.
Book a consultation → 0203 834 9626Join The BOL Edit
Fresh project ideas and practical renovation advice, delivered to your inbox.
Subscribe to The BOL Edit. Confirm by email. Unsubscribe any time. Privacy Policy.