
Behind the headline price
That £2,500 garden room: what does the price actually buy?
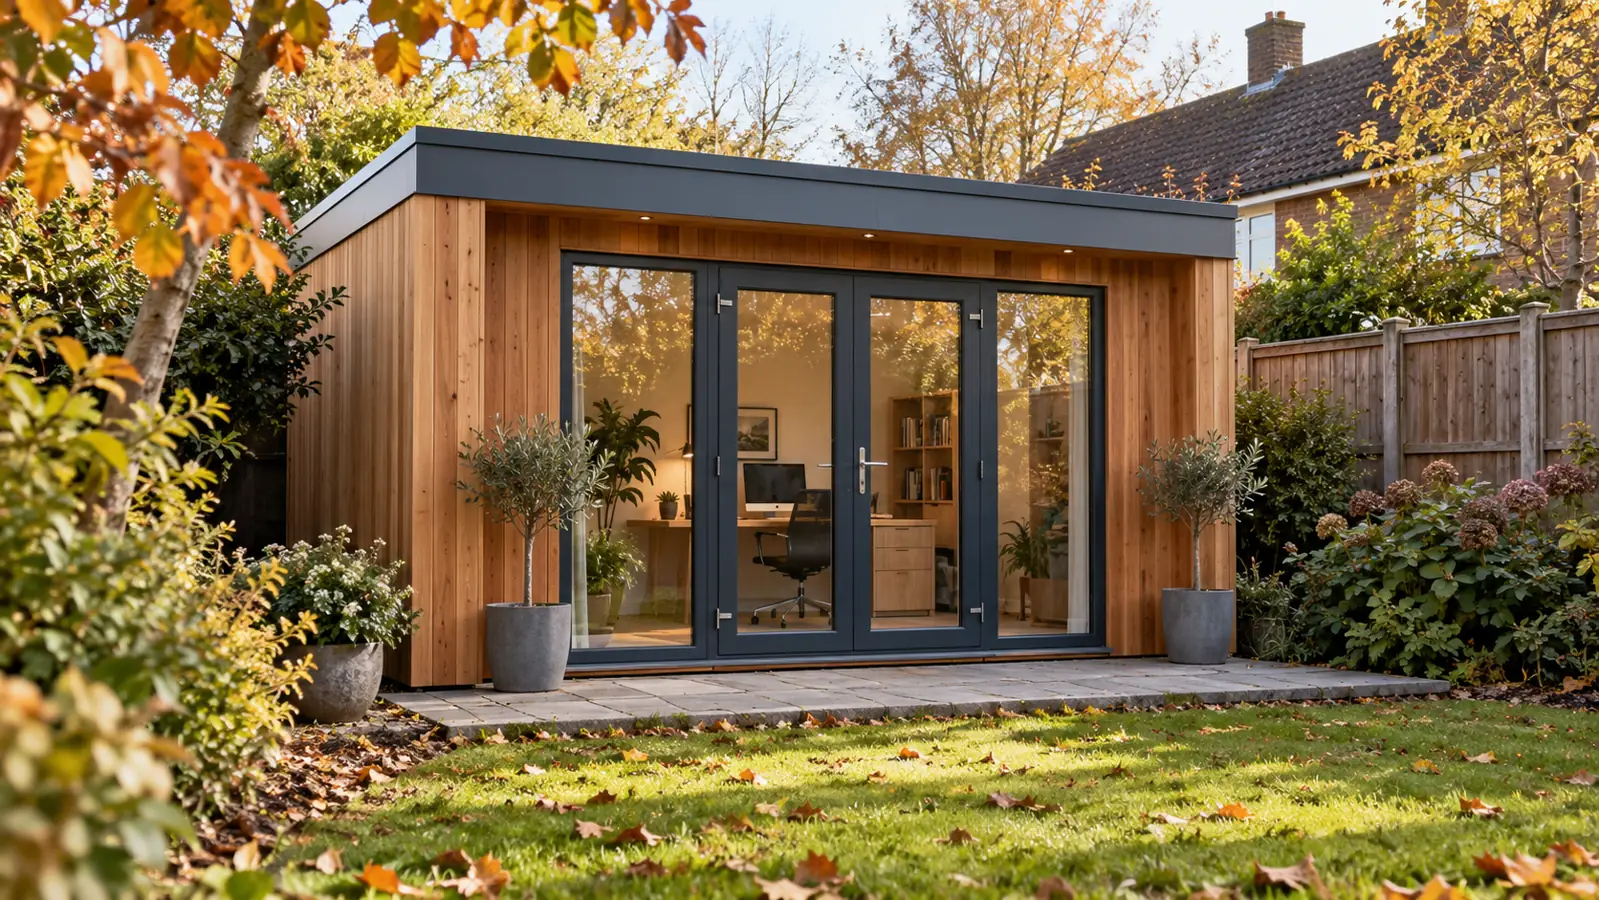
Compare a delivered kit with a room you can actually work in through a wet Kent winter.


A quiet office at the bottom of the garden is an appealing answer to the kitchen-table working day. The temptation is to see a starting price, picture a finished room and mentally book the delivery. The missing step is working out what that price buys.
A kit and a completed room are different purchases
Checkatrade’s June 2026 table lists mini garden-office kits delivered for self-assembly at £2,500–£8,000, with assembly labour at £700–£1,800. These are national guide figures, not BOL prices. The table does not state its VAT treatment; confirm it when comparing quotations.
The useful comparison is therefore not “kit versus extension”. It is the total cost of each option at the point you can use it. A complete quotation should say whether the room is ready for furniture or still needs several trades after the structure arrives.
Try this test: imagine opening the door on a rainy January morning. Is the route finished, the room warm, the lighting working and your laptop connected?
Write a ready-to-use brief
List what the room must do rather than choosing the cladding first. Two people taking calls need a different arrangement from one person answering emails. A desk, chair and monitor also take more usable space than an empty showroom suggests.
- Ground and access: base design, site preparation, delivery route, removal of surplus material and making the garden good.
- Comfort: the specified wall, roof and floor build-up, ventilation, heating and shading.
- Services: power, lighting, data connection and any plumbing, including their routes from the house.
- Completion: decoration, floor finish, steps, paths and clear responsibility for each item.
For a narrow London terrace, delivery access may shape the construction method. On a sloping Kent garden, the level change may influence the base and the route to it. Ask the installer to assess the actual site before accepting a package total.
Decide what the room is allowed to be
Planning Portal’s outbuilding guidance distinguishes incidental garden uses from separate self-contained living accommodation. Turning an office idea into somewhere somebody sleeps is a meaningful change to the brief, not simply an extra item of furniture. Planning and building-regulations checks must match the proposed use.
If the aim is occasional desk space, compare this with our home-office and guest-room ideas. If it is a permanently occupied living space, discuss the requirements alongside an extension. Cost the same usable outcome before choosing the solution.
Find out how Builders of London can help
Discuss the space you need
Planning a project?
Tell us about your renovation and we’ll help you plan the next step.
Book a consultation → 0203 834 9626Join The BOL Edit
Fresh project ideas and practical renovation advice, delivered to your inbox.
Subscribe to The BOL Edit. Confirm by email. Unsubscribe any time. Privacy Policy.