
Renovation money well spent
New paint, then new wiring? Get the order right
Check the electrics before committing to the surfaces you will want to keep pristine.


You have chosen the wall colour, booked the flooring and finally found the right kitchen. Then an electrical inspection changes the programme. Some of the work you were about to finish may need opening up again. The sensible first purchase is information about the installation.
Does the house actually need a rewire?
Age is a reason to investigate, not an automatic instruction to replace everything. Electrical Safety First explains that condition matters: a tested installation in good condition does not require rewiring simply because the house is older.
Ask a suitably qualified electrician to assess the existing installation and your planned changes. Keep the inspection findings separate from optional improvements. Making an identified defect safe, adding sockets and replacing every circuit are different jobs with different reasons behind them.
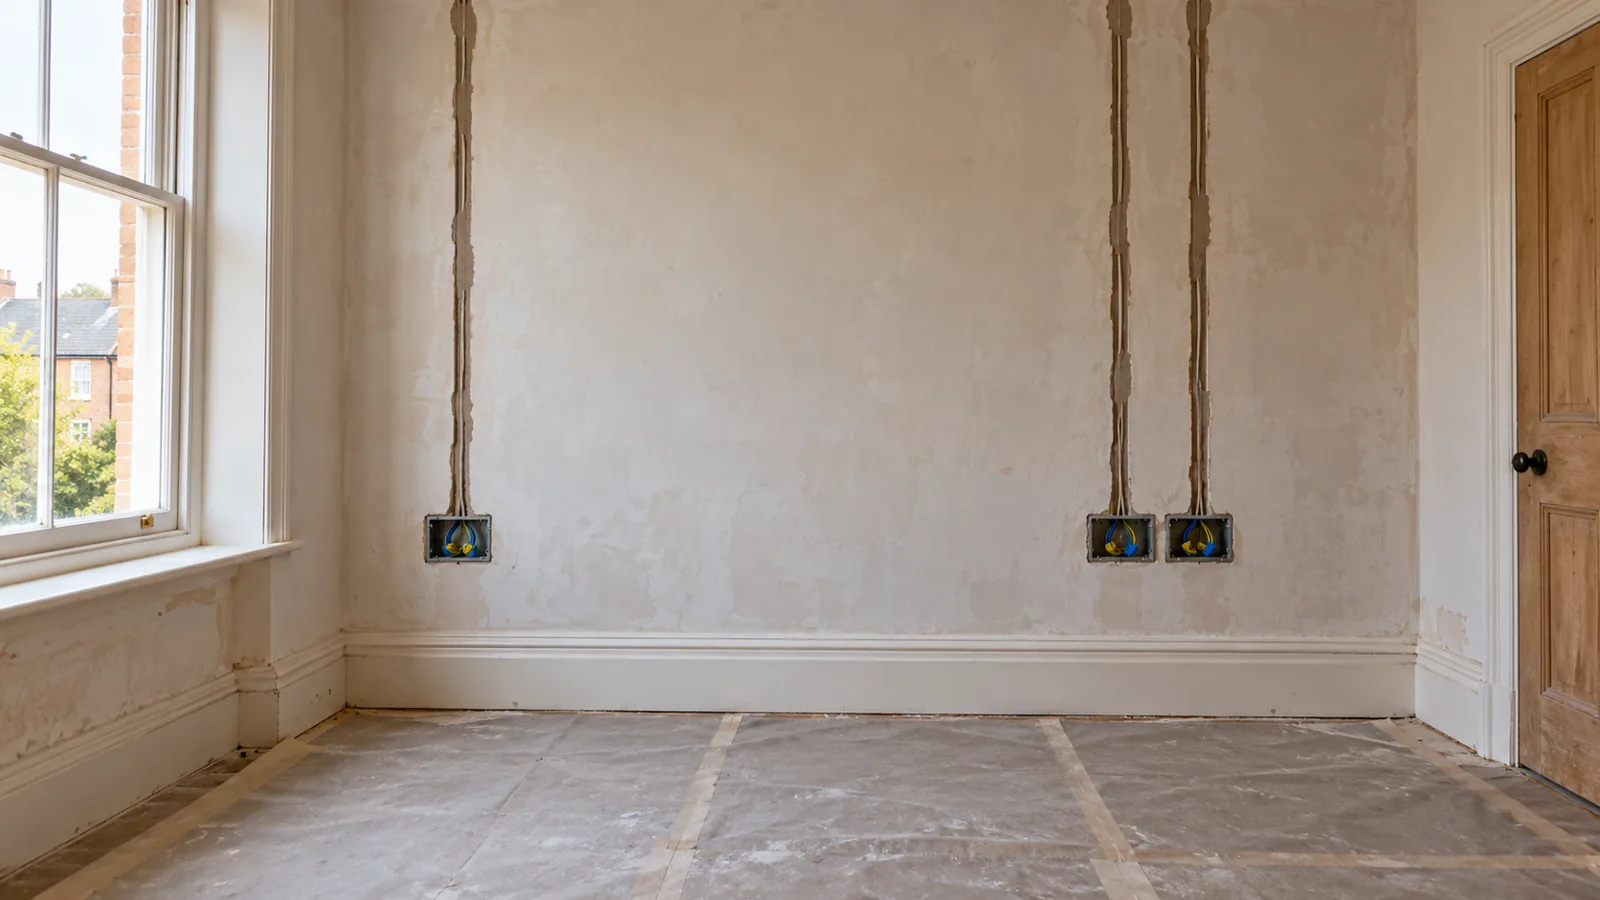
Before choosing finishes: mark the furniture, appliances and lighting on one plan, then ask what the existing electrical installation can safely support.
Compare the whole rewire budget
Checkatrade’s October 2026 table gives a three-bedroom house rewire average of £6,225 plus VAT. This is a national reference, not a BOL quotation; the actual property, specification and London or Kent location need pricing.
Request a room-by-room schedule. “Rewire the house” leaves too many choices open: how many socket outlets, which light fittings, what controls, and what provision for equipment you expect to add later? Agreeing those choices makes competing quotations easier to compare.
Then ask who closes the wall chases, reinstates floors and completes decoration. Note whether existing light fittings are being reused or replaced and who supplies the new ones. Include testing, certification and any required notification in the agreed scope, with the electrician explaining what applies.
Use the disruption once
A practical sequence is assessment, agreed design, electrical work that needs access, then the relevant repairs and finishes. The exact programme belongs with the trades carrying it out. Our renovation work-order guide helps put the wider project in context.
Walk through daily routines before the design is frozen. Where does the vacuum plug in? Will bedside sockets sit behind a headboard? Where will the router live? It is much easier to discuss those questions while looking at an unfinished room than after the final coat of paint.
For an occupied home, agree access, working hours and the arrangements during interruptions to power. BOL’s electrical works can be considered alongside the refurbishment scope so that the finished surfaces and the services behind them are planned together.
Find out how Builders of London can help
Plan the electrics with your renovation
Planning a project?
Tell us about your renovation and we’ll help you plan the next step.
Book a consultation → 0203 834 9626Join The BOL Edit
Fresh project ideas and practical renovation advice, delivered to your inbox.
Subscribe to The BOL Edit. Confirm by email. Unsubscribe any time. Privacy Policy.