
Design decisions · Everyday dining
Banquette or Dining Chairs? Try the Exit Test
Built-in seating can turn an awkward corner into a favourite spot. It still needs to pass the everyday test of getting in and out.


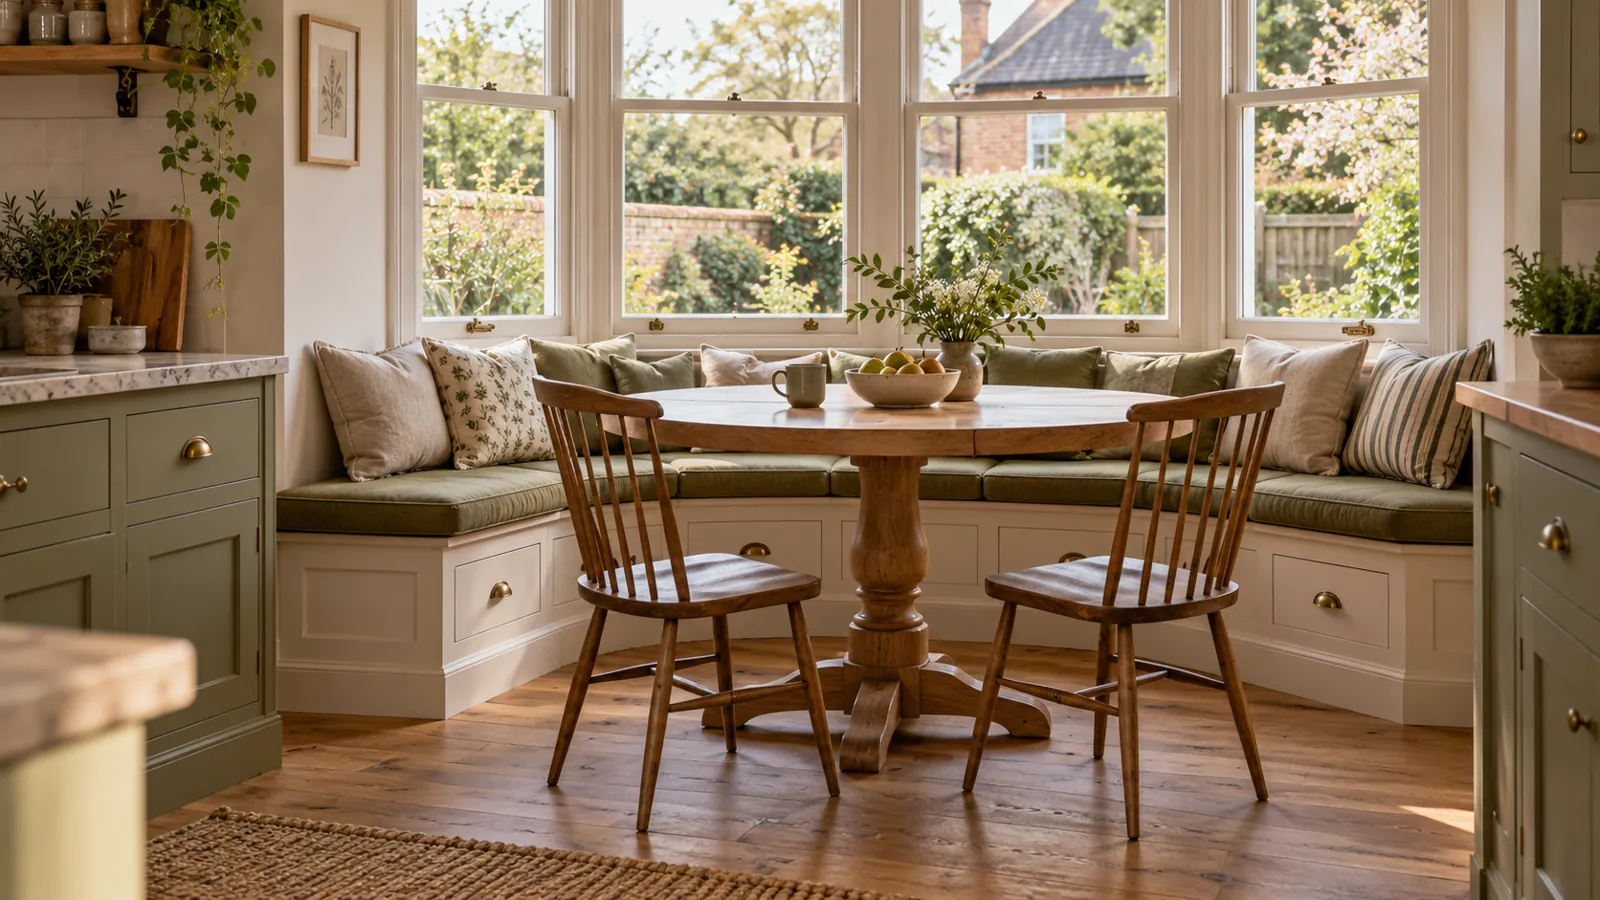
A curved bench, a small table and a pool of warm light: banquette seating makes an ordinary kitchen corner look like somewhere you would book for dinner. The less photogenic question is how the person in the middle gets out.
Built-in seating can be excellent, but it is a layout commitment. Before choosing upholstery, work out whether it improves everyday meals more than a table with separate chairs would.
Run the exit test
Mark the bench and table on the floor, then sit around an approximate version using existing furniture. Ask someone in the middle to leave while the others remain seated. Repeat with the table set, a nearby cupboard open and someone passing behind the loose chairs.
A straight bench with chairs opposite can be more adaptable than a deep U-shaped booth. A person with limited mobility may prefer an ordinary chair with a clear approach. Keep the needs of regular users ahead of the maximum number you could squeeze in at Christmas.
Design around the actual table
Table legs can obstruct knees and sliding access even when the tabletop looks ideal. A pedestal may help in some layouts, but its base still needs checking. Test the relationship between seat height, back support and tabletop with the people who will use it.
For inspiration, Davonport’s Tillingham project combines curved seating with loose chairs. Plain English’s Seal Chart House shows another approach to built-in bench detailing. These are design examples, not dimensions to copy into a different room.
Make storage and cleaning believable
Lift-up storage sounds useful until cushions and a heavy table have to move every time it opens. Drawers require clear space in front. Decide what will actually live underneath: occasional table linen has different access needs from daily school bags.
Consider crumbs, spillages and how upholstery will be cleaned or replaced. Keep access to sockets, valves and other services, and avoid enclosing a radiator without a suitable heating design. Our built-in storage guide helps separate useful capacity from awkward voids.
In a Tonbridge kitchen diner, a modest wall bench might free up a route to the garden; in another room, movable chairs will serve the family better. Ask BOL to compare both arrangements as part of your kitchen renovation, including joinery, upholstery and any service alterations. The best dining corner is the one everyone chooses to sit in—and can comfortably leave.
Find out how Builders of London can help
Plan a kitchen diner that works
Planning a project?
Tell us about your renovation and we’ll help you plan the next step.
Book a consultation → 0203 834 9626Join The BOL Edit
Fresh project ideas and practical renovation advice, delivered to your inbox.
Subscribe to The BOL Edit. Confirm by email. Unsubscribe any time. Privacy Policy.