Extensions

Completing single-story rear house extensions takes 10-12 weeks on average. The key stages of constructing affordable house extensions can be divided into six phases.
1.Foundations - clear space and dig the foundations. These are being dug to a depth agreed by the architect but approved by the building inspector. Once the depth is being approved, then the concrete foundations can be poured and any steels that are required to support the structure being installed.
2.Brickwork - once the concrete has dried the brickwork can begin. The damp proofing will need to be approved by building officer and once approved the brickwork can continue to the highest point, which is called the roof plate level.
3.Demolition and structural - knocking through to the existing kitchen, removing the exterior wall and install the final steel beams to ensure the house is structurally sound. Then moving your kitchen into another part of the house and seal off the back area so it’s secure and does not leave you open to any risks.
4.Roof construction - focusing on weatherproofing the house and construct the roof. Finally, the tiles or felt is installed depending on your choice of a pitched or flat roof extension. Once this is complete the new floor can be installed into the new area.
5.Internal works - once the concrete floor is dry, the internal work can commence, which includes, arranging drainage, installing the internal walls, plumbing and electrical points. The walls are being skimmed and finishing touches completed on the ‘shell’ of your extension.
6.Kitchen installation - the kitchen and all of the skirtings and doors are being installed. Also, any floor finishing, such as tiling or wooden flooring is installed, and final decoration of the room is completed and ready to use. We are specialists in all types of extensions, ranging from single or double storey extensions, to side extensions and conversions.
OUR EXPERTISE
Our highly skilled team of extension builders can help you create that much needed extra space that a home needs, without the hassle or expense of moving home. We have an experienced team that have completed many similar projects and with their knowledge they can assist you from day one; from drawing up the initial build plans right through to helping you select the colours and styles to fill your new space. We have overseen many extensions in London on a variety of different properties and we are confident that we can provide you with the perfect extension that stays within budget and is completed on time. An extension is a great idea if you are settled in a property and have external space like a garden that you can build out into. Extensions are perfect for anyone looking for that extra space for a growing family, or if you need that state-of-the-art kitchen to bring your home into the 21st century. We already have a professional team who handle all our kitchen installations, from installing any plumbing to changing the placement of the extractor fans. Alternatively, if you already have an extension that has seen better days and would like to upgrade it, for example to add fibreglass insulation or install new sky lights to bring in more natural light, our team are always ready and able to assist.
QUALITY HOME EXTENSIONS IN LONDON
With our revolutionary 6 Step Process, we are able to completely design, plan and build your extension ourselves - this puts us ahead of any competitors as we benefit from having all the right people already in the right place, removing the searches for tradesmen or scheduling worries. We take responsibility for the entire project and will work with you to achieve your vision. Before any work has even begun, our design team can arrange for a free, no obligation site visit to assess your home and provide you with all the information you need to achieve your vision. For examples of our work and completed projects, please visit our Projects page. Contact Us today to arrange a free consultation.
House Extensions
Double Storey Side Extension
Side Return and Rear Extension
Double Storey Side Extension

Detached House, Terraced/ Semi-Detached House (No Rear Addition)
Guide Price: From £95,000
Side Return Extension
Side Return and Rear Extension
Double Storey Side Extension

Terraced/ Semi-Detached House (With Rear Addition)
Guide Price: From £50,000
Side Return and Rear Extension
Side Return and Rear Extension
Wrap Around Flat Roof Extension

Terraced/ Semi-Detached House (With Rear Addition)
Guide Price: From £80,000
Wrap Around Flat Roof Extension
Wrap Around Gabled Roof Extension
Wrap Around Flat Roof Extension

Detached House
Guide Price: From £130,000
Wrap Around Crown Roof Extension
Wrap Around Gabled Roof Extension
Wrap Around Gabled Roof Extension

Detached House
Guide Price: From £120,000
Wrap Around Gabled Roof Extension
Wrap Around Gabled Roof Extension
Wrap Around Gabled Roof Extension

Terraced/ Semi-Detached House (With Rear Addition)
Guide Price: From £100,000
Wrap Around Extension
Rear Single Story Extension Flat Roof
Rear Single Story Extension Flat Roof

Terraced/ Semi-Detached House (With Rear Addition)
Guide Price: From £80,000
Rear Single Story Extension Flat Roof
Rear Single Story Extension Flat Roof
Rear Single Story Extension Flat Roof

Detached House
Guide Price: From £52,000
Rear Single Storey Extension
Rear Single Story Extension Flat Roof
Rear Single Storey Extension

Terraced/ Semi-Detached House (With Rear Addition)
Guide Price: From £45,000
Rear Extension Pitched Roof
Rear Extension Pitched Roof
Rear Single Storey Extension

Detached House
Guide Price: From £65,000
Rear Extension Crown Roof
Rear Extension Pitched Roof
Rear Extension Crown Roof

Detached House
Guide Price: From £76,500
Rear Extension Crown Roof
Rear Extension Pitched Roof
Rear Extension Crown Roof
Terraced/ Semi-Detached House (No Rear Addition)
Guide Price: From £70,500
Rear Extension Gabled Roof
Rear Extension Pitched Roof
Rear Extension Pitched Roof

Terraced/ Semi-Detached House (No Rear Addition)
Guide Price: From £50,000
Rear Extension Pitched Roof
Rear Extension Pitched Roof
Rear Extension Pitched Roof
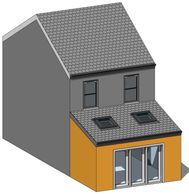
Terraced/ Semi-Detached House (No Rear Addition)
Guide Price: From £55,000
Rear Extension Flat Roof
Rear Extension Pitched Roof
Rear Extension Flat Roof
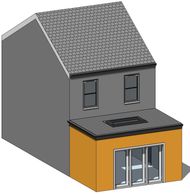
Terraced/ Semi-Detached House (No Rear Addition)
Guide Price: From £65,000